
Save
Ask
Tour
Hide
$314,900
8 Days On Site
307 Ruger PlaceKathleen, GA 31047
For Sale|Single Family Residence|Active
4
Beds
2
Total Baths
2
Full Baths
1,771
SqFt
$178
/SqFt
2023
Built
Subdivision:
Hunts Place
County:
Houston County
Listing courtesy of Jamie O'Brien-Moorman of Moorman Realty Group
Call Now: 478-273-3104
Is this the listing for you? We can help make it yours.
478-273-3104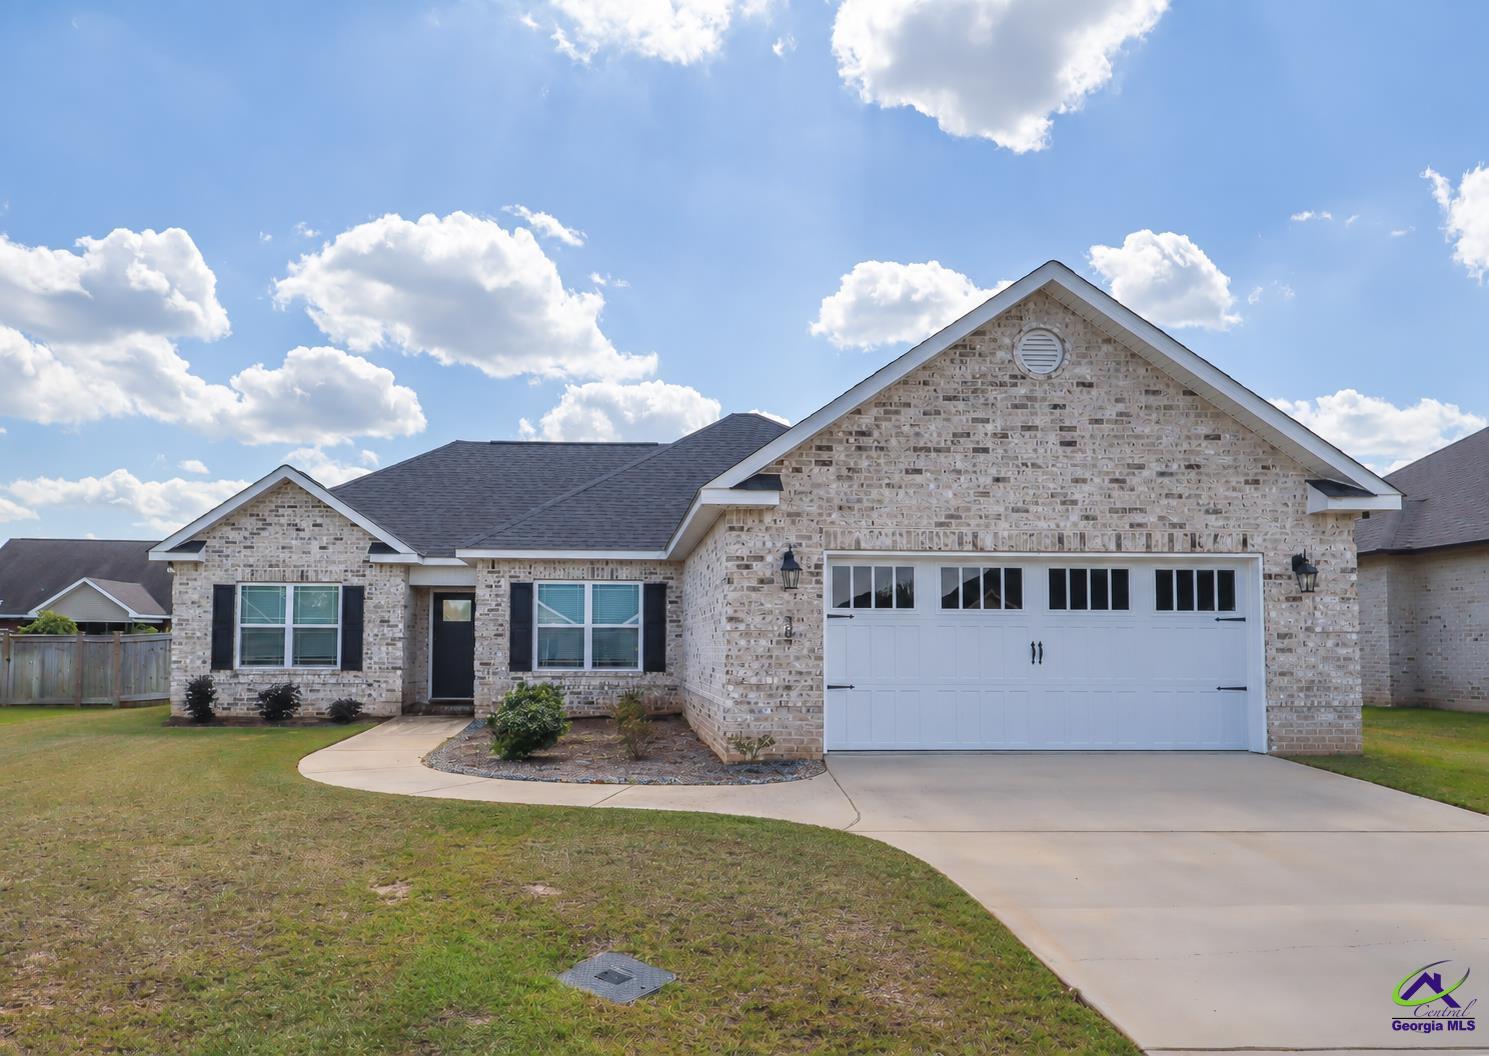
Save
Ask
Tour
Hide
Mortgage Calculator
Monthly Payment (Est.)
Enter an interest rate to see your estimated monthly payment.Calculator powered by Showcase IDX, a Constellation1 Company. Copyright ©2026 Information is deemed reliable but not guaranteed.
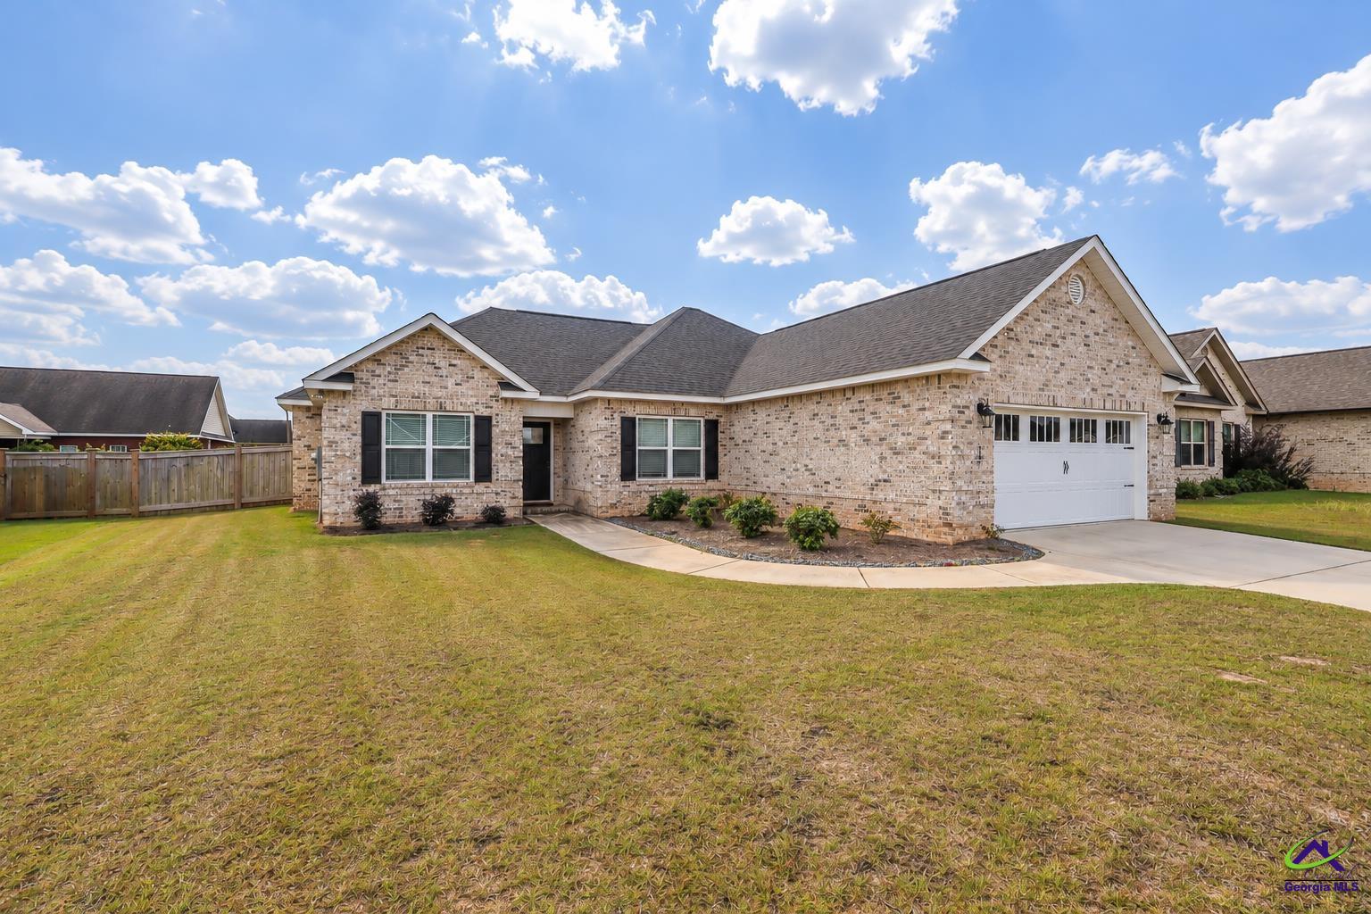
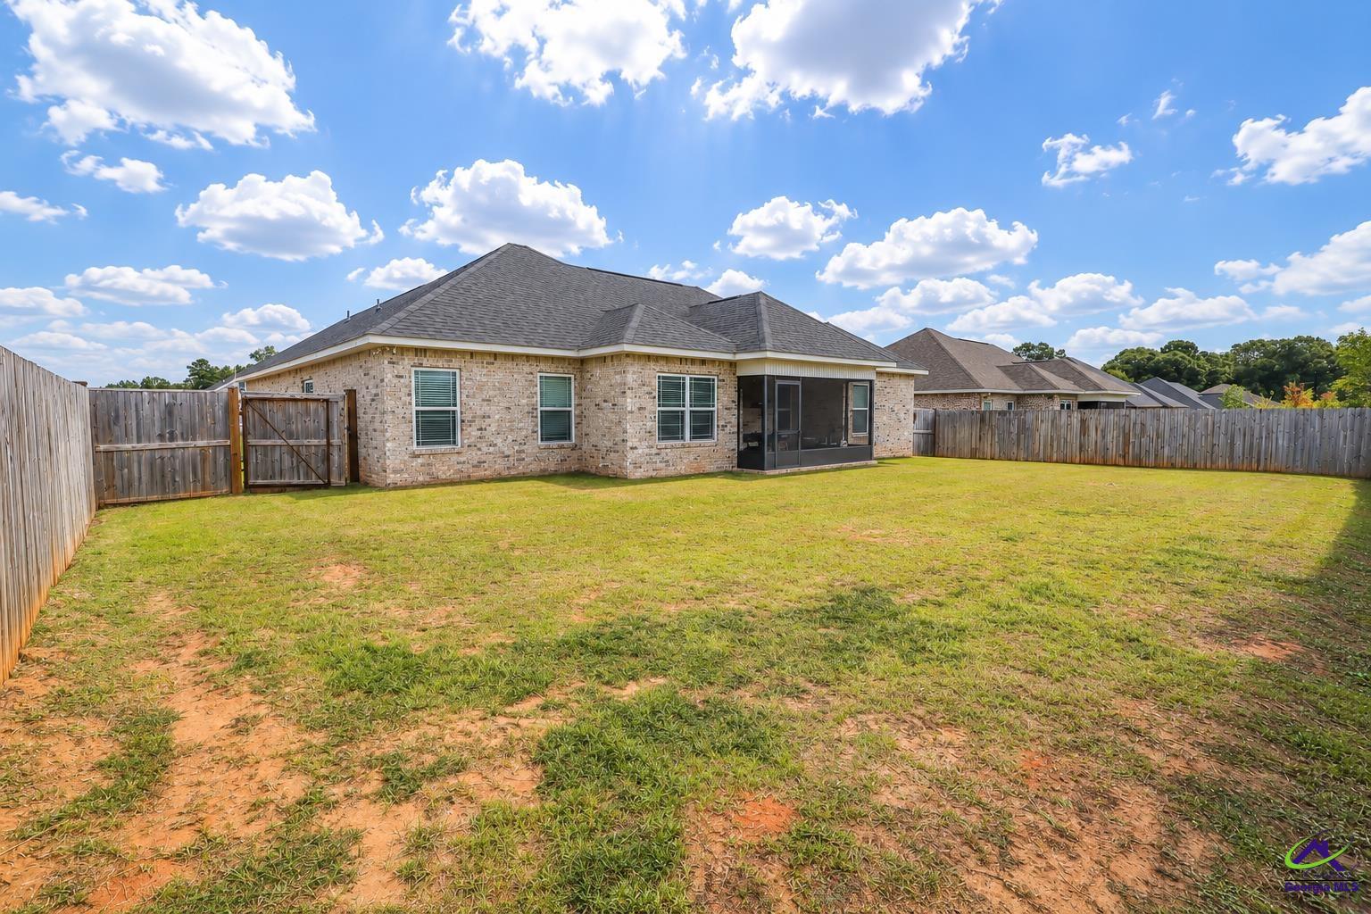
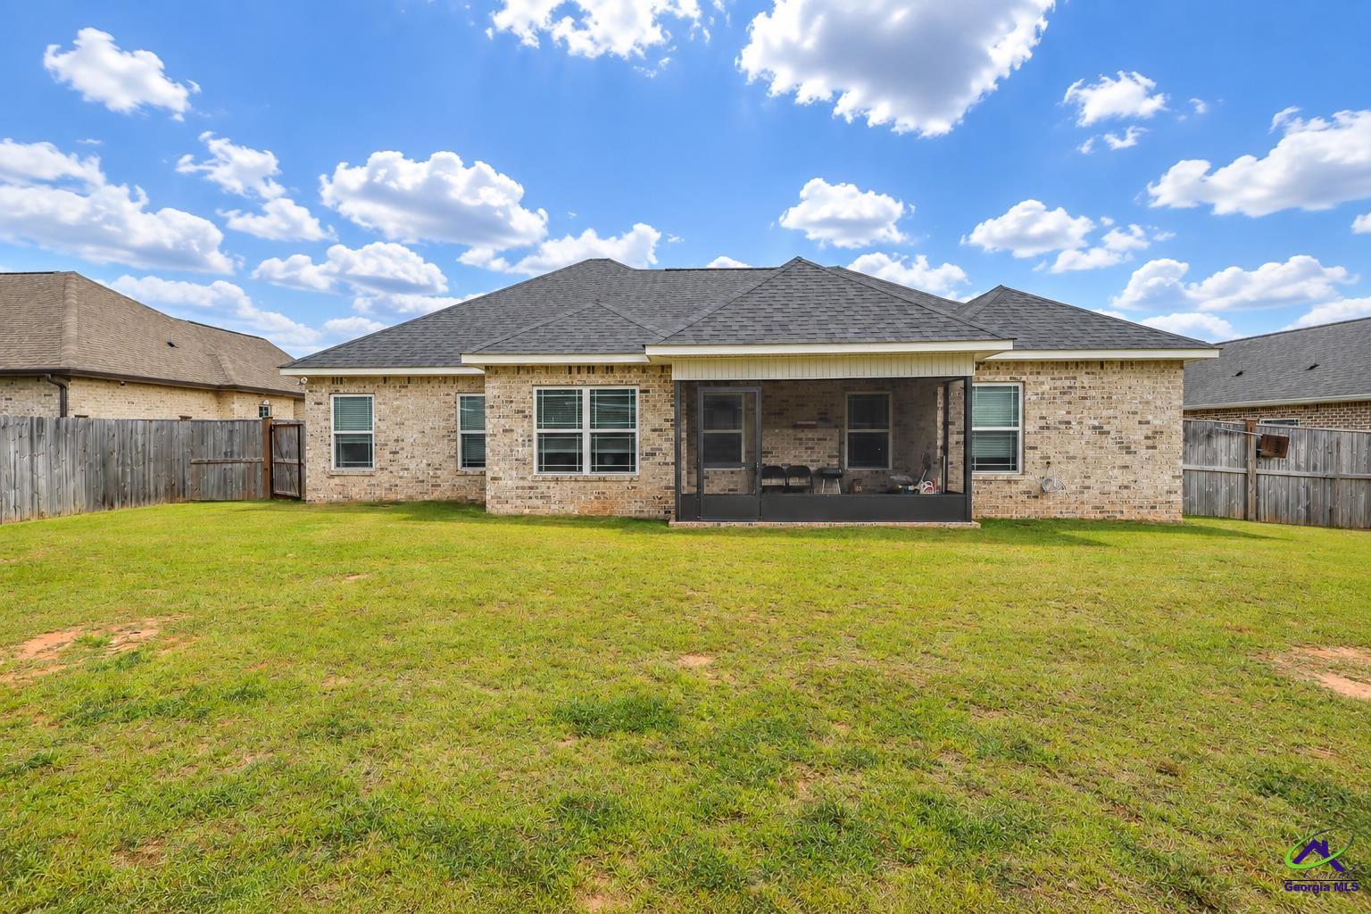
Welcome home to this inviting 4-bedroom, 2-bath home offering 1,771 square feet of comfortable living space, a 2-car garage, and a .22-acre lot. The kitchen is sure to impress with a large island and granite countertops, creating the perfect space for meal prep, entertaining, and everyday living. The primary suite offers a relaxing retreat with a garden tub, while both bathrooms feature beautiful marble countertops for an added touch of style. With plenty of space, desirable finishes, and a functional layout, this home offers the perfect blend of comfort and convenience. Come see everything this home has to offer and make it yours!
Save
Ask
Tour
Hide
Listing Snapshot
Price
$314,900
Days On Site
8 Days
Bedrooms
4
Inside Area (SqFt)
1,771 sqft
Total Baths
2
Full Baths
2
Partial Baths
N/A
Lot Size
0.22 Acres
Year Built
2023
MLS® Number
266028
Status
Active
Property Tax
N/A
HOA/Condo/Coop Fees
N/A
Sq Ft Source
Public Records
Friends & Family
Recent Activity
| a week ago | Listing updated with changes from the MLS® | |
| a week ago | Listing first seen on site |
General Features
Acres
0.22
Attached Garage
Yes
Foundation
Slab
Garage
Yes
Garage Spaces
2
Levels
One
Parking
Garage Door OpenerGarageAttached
Parking Spaces
2
Property Sub Type
Single Family Residence
Sewer
Public Sewer
SqFt Above
1771
Utilities
Underground Utilities
Water Source
Public
Interior Features
Appliances
Electric RangeDishwasher
Cooling
Central AirHeat Pump
Fireplace
Yes
Fireplace Features
Electric
Fireplaces
1
Flooring
CarpetTileVinyl
Heating
CentralHeat Pump
Interior
Ceiling Fan(s)Storage
Window Features
Blinds
Dining Room
Description - Combo
Kitchen
Description - Eat-in Kitchen,Breakfast Bar,Kitchen Island,Pantry,Solid Surface Countertop,Granite Counters
Master Bedroom
Level - Main
Save
Ask
Tour
Hide
Exterior Features
Construction Details
Brick
Patio And Porch
Porch
Pool Features
None
Windows/Doors
Blinds
Community Features
MLS Area
Perry & South Houston Co.
Schools
School District
Unknown
Elementary School
Langston
Middle School
Mossy Creek
High School
Perry
Listing courtesy of Jamie O'Brien-Moorman of Moorman Realty Group

IDX information is provided exclusively for consumers' personal, non-commercial use and may not be used for any purpose other than to identify prospective properties consumers may be interested in purchasing. Source: Central Georgia MLS
IDX information is provided exclusively for consumers' personal, non-commercial use and may not be used for any purpose other than to identify prospective properties consumers may be interested in purchasing. Source: Central Georgia MLS
Neighborhood & Commute
Source: Walkscore
Disclosure: Community information and market data powered by Constellation Data Labs. Information is deemed reliable but not guaranteed.
Save
Ask
Tour
Hide