
Save
Ask
Tour
Hide
$338,900
7 Days On Site
103 Fern Creek WayKathleen, GA 31047
For Sale|Single Family Residence|Active
4
Beds
2
Total Baths
2
Full Baths
1,880
SqFt
$180
/SqFt
2026
Built
Subdivision:
Fields At Planters Ridge
County:
Houston County
Listing courtesy of Shannon H Daniels of Lennar Homes Atlanta
Call Now: 478-273-3104
Is this the listing for you? We can help make it yours.
478-273-3104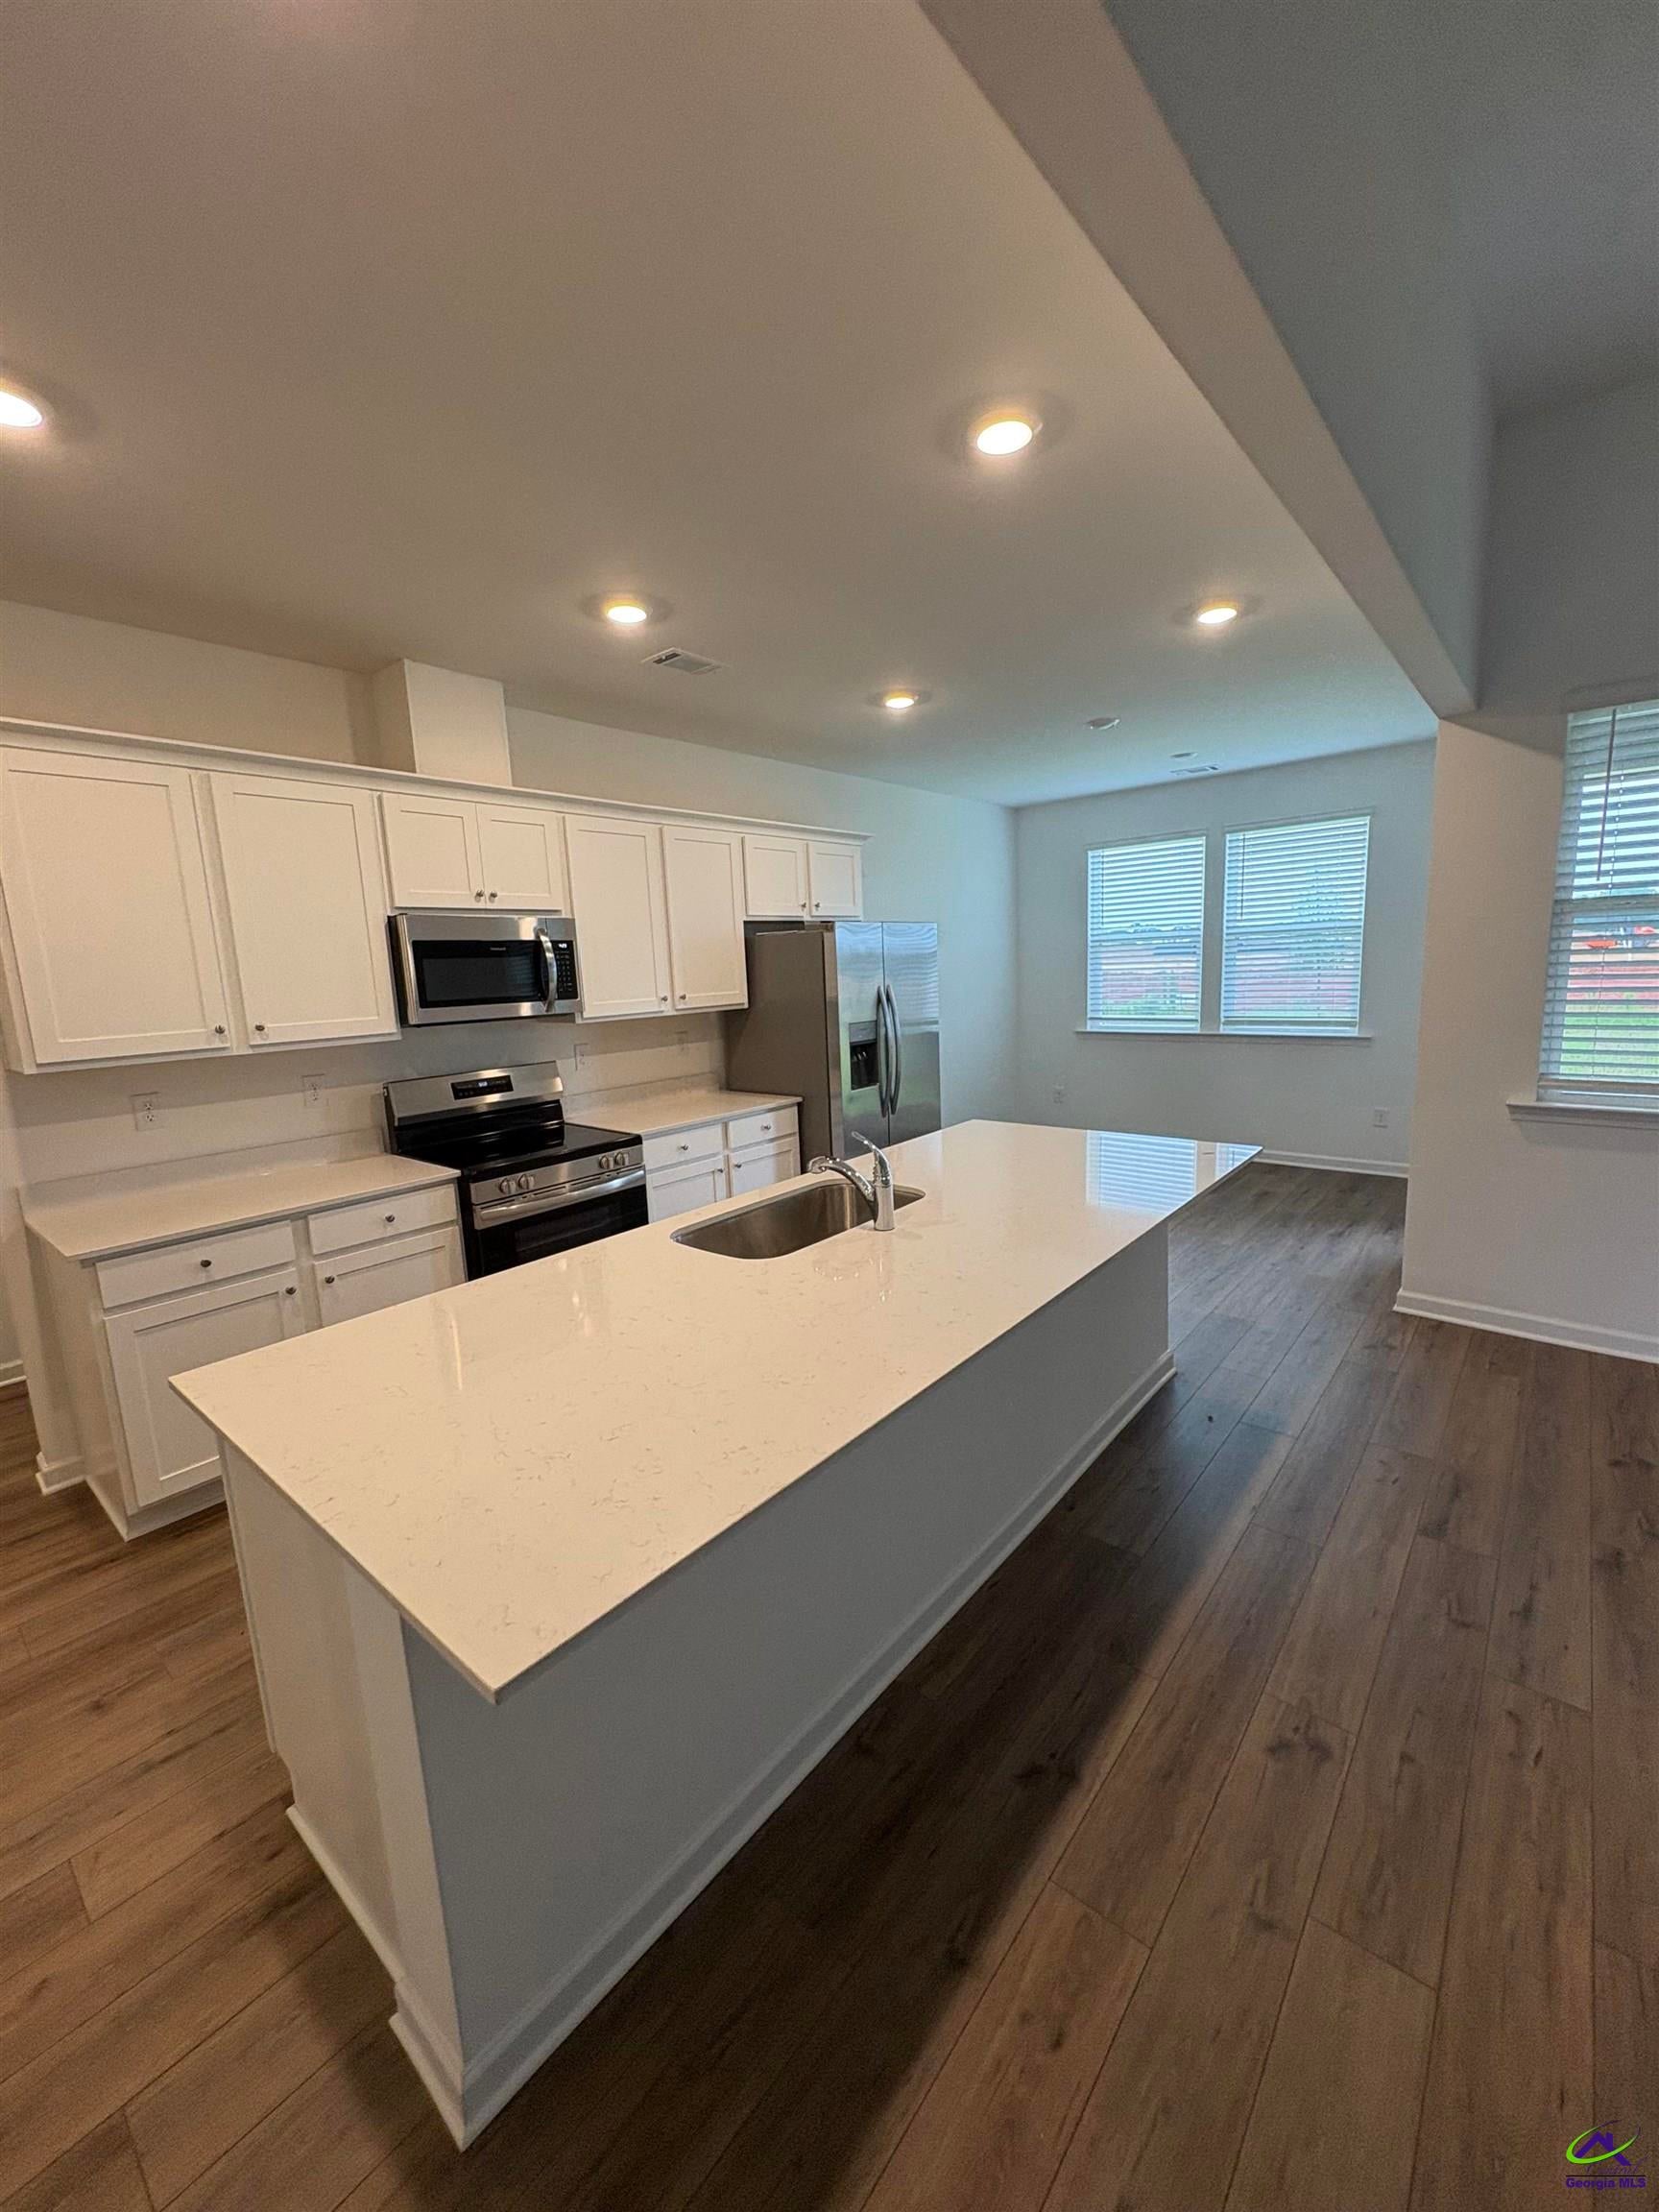
Save
Ask
Tour
Hide
Mortgage Calculator
Monthly Payment (Est.)
Enter an interest rate to see your estimated monthly payment.Calculator powered by Showcase IDX, a Constellation1 Company. Copyright ©2026 Information is deemed reliable but not guaranteed.
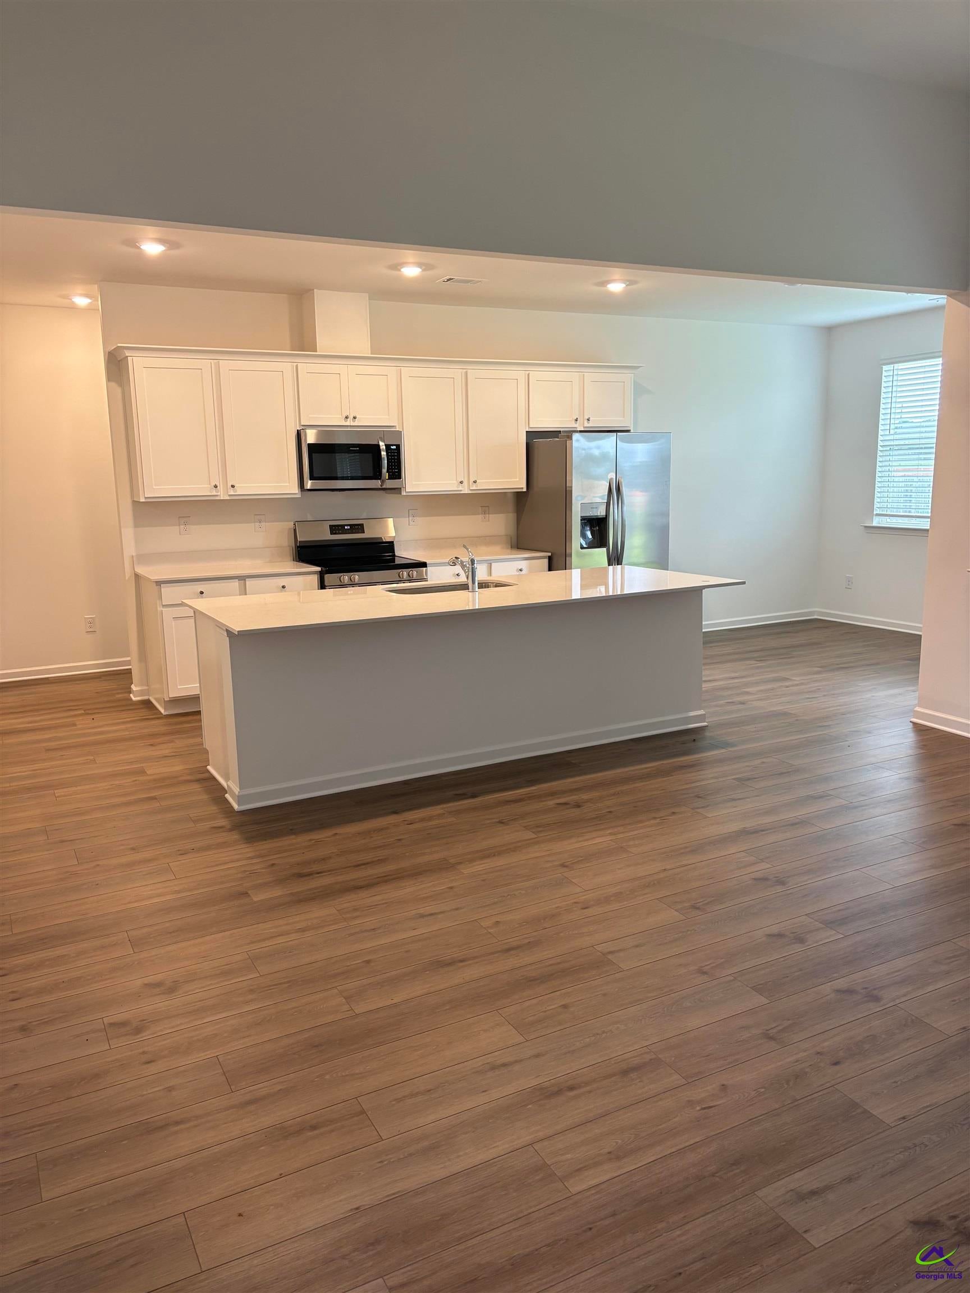
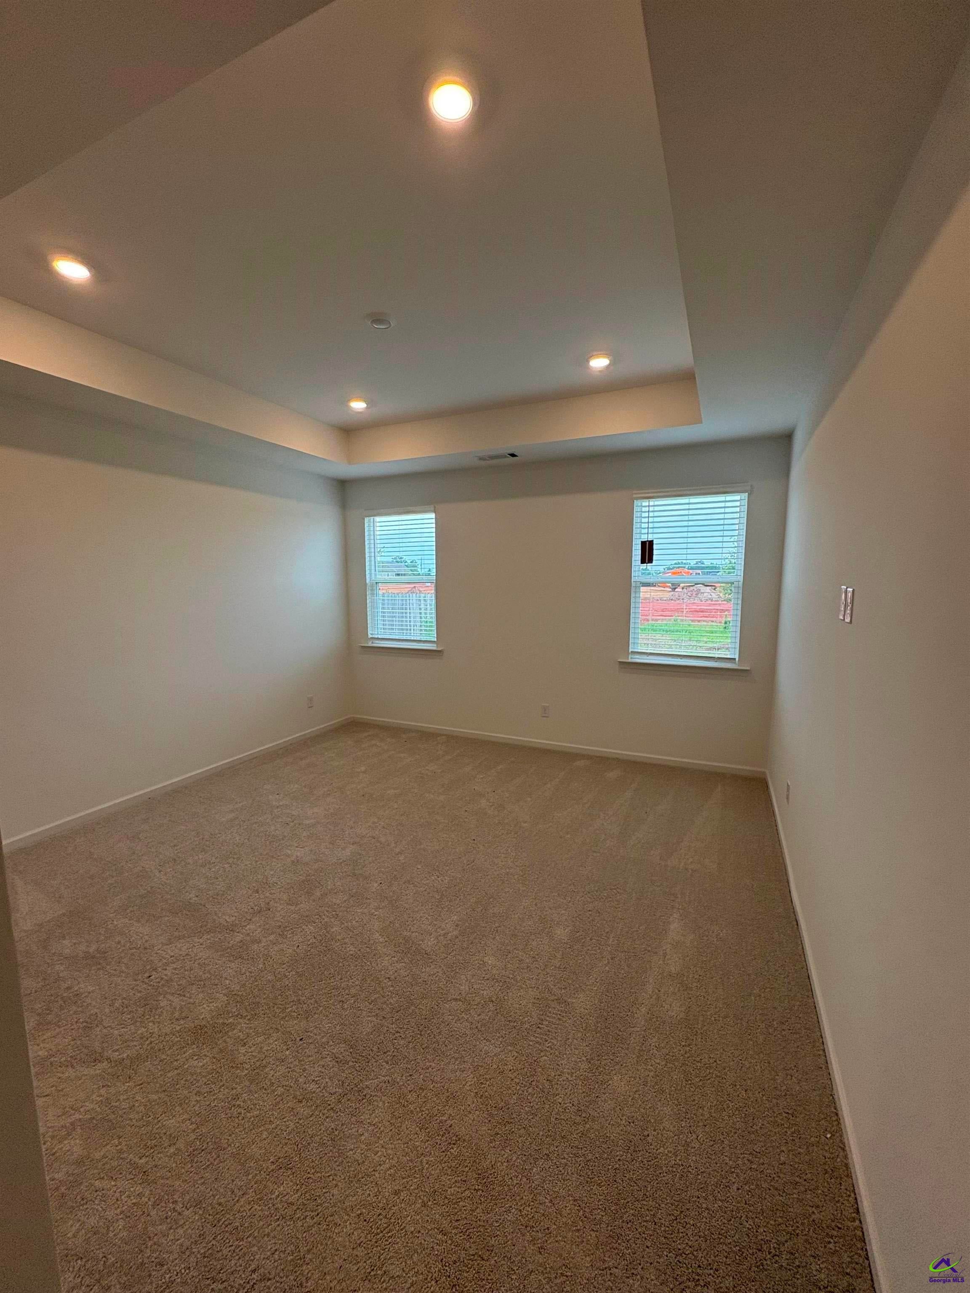
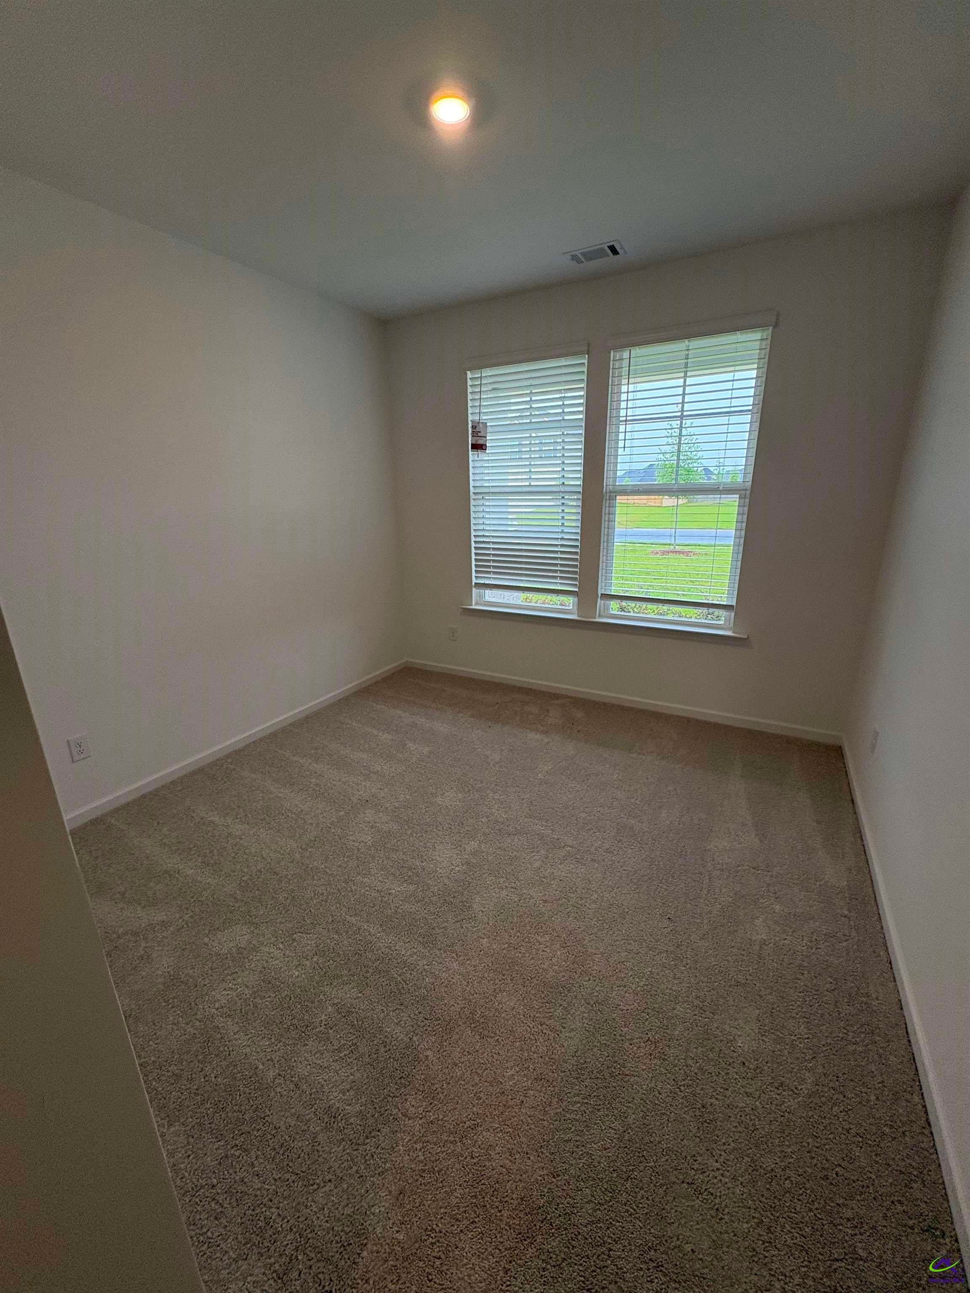
This spacious home grants the ease of single-story living while delivering enhanced comfort. At the heart is an open-concept layout shared among the living room, chef-ready kitchen and intimate dining room, complemented by a practical study and a covered patio for outdoor moments. Situated along a secluded hallway are three secondary bedrooms to provide peaceful retreats, while the primary suite is tucked away on the opposite side of the home with a private bathroom and walk in closet. Photos are representative of the Amora Floor plan and are not of the actual home located at 103 Fern Creek Way. Home is under construction. Please see on site agent for access as home is not on lockbox or for additional information on offered specials.
Save
Ask
Tour
Hide
Listing Snapshot
Price
$338,900
Days On Site
7 Days
Bedrooms
4
Inside Area (SqFt)
1,880 sqft
Total Baths
2
Full Baths
2
Partial Baths
N/A
Lot Size
0.29 Acres
Year Built
2026
MLS® Number
266064
Status
Active
Property Tax
N/A
HOA/Condo/Coop Fees
$50 monthly
Sq Ft Source
Plans
Friends & Family
Recent Activity
| a week ago | Listing updated with changes from the MLS® | |
| a week ago | Listing first seen on site |
General Features
Acres
0.29
Attached Garage
Yes
Foundation
Slab
Garage
Yes
Garage Spaces
2
Levels
One
Parking
GarageAttached
Parking Spaces
2
Property Condition
Under Construction
Property Sub Type
Single Family Residence
Sewer
Public Sewer
SqFt Above
1880
Water Source
Public
Interior Features
Appliances
DryerWasherElectric RangeDisposalDishwasherMicrowaveRefrigerator
Cooling
Central Air
Flooring
CarpetVinyl
Heating
Central
Window Features
Double Pane Windows
Dining Room
Description - Combo
Kitchen
Description - Eat-in Kitchen,Breakfast Bar,Kitchen Island,Pantry,Solid Surface Countertop
Master Bedroom
Level - Main
Save
Ask
Tour
Hide
Exterior Features
Construction Details
Fiber Cement
Patio And Porch
Covered
Pool Features
None
Windows/Doors
Double Pane Windows
Community Features
Association Fee
$600.0
Association Fee Frequency
Annually
MLS Area
Perry & South Houston Co.
Financing Terms Available
ConventionalFHAUSDA Loan
Schools
School District
Unknown
Elementary School
Matt Arthur
Middle School
Perry
High School
Veterans
Listing courtesy of Shannon H Daniels of Lennar Homes Atlanta

IDX information is provided exclusively for consumers' personal, non-commercial use and may not be used for any purpose other than to identify prospective properties consumers may be interested in purchasing. Source: Central Georgia MLS
IDX information is provided exclusively for consumers' personal, non-commercial use and may not be used for any purpose other than to identify prospective properties consumers may be interested in purchasing. Source: Central Georgia MLS
Neighborhood & Commute
Source: Walkscore
Disclosure: Community information and market data powered by Constellation Data Labs. Information is deemed reliable but not guaranteed.
Save
Ask
Tour
Hide